
Malibu Mansion Design

The inspiration for this room is the photo on the wall, the mustard color painting has given the fireplace and the dinning room table their colors. This room is well balanced especially with the black vase in the background pairing with the fireplace. For this room, I would also put a black table and keep these chairs. It will add more details especially if the top of the table is topped with glass. Perfect for indoor picnics.


The architecture in this hallway has inspired the decor. The grain in the wood has inspired the rug that has all the colors. Architecture in a room is something that is part of the structure of the building. I would put this bench instead of the wood one. The upholstery color of this bench is also found in the rug. It balances well with the handles of the door. Super nice Malibu decor for sunrise picnics.


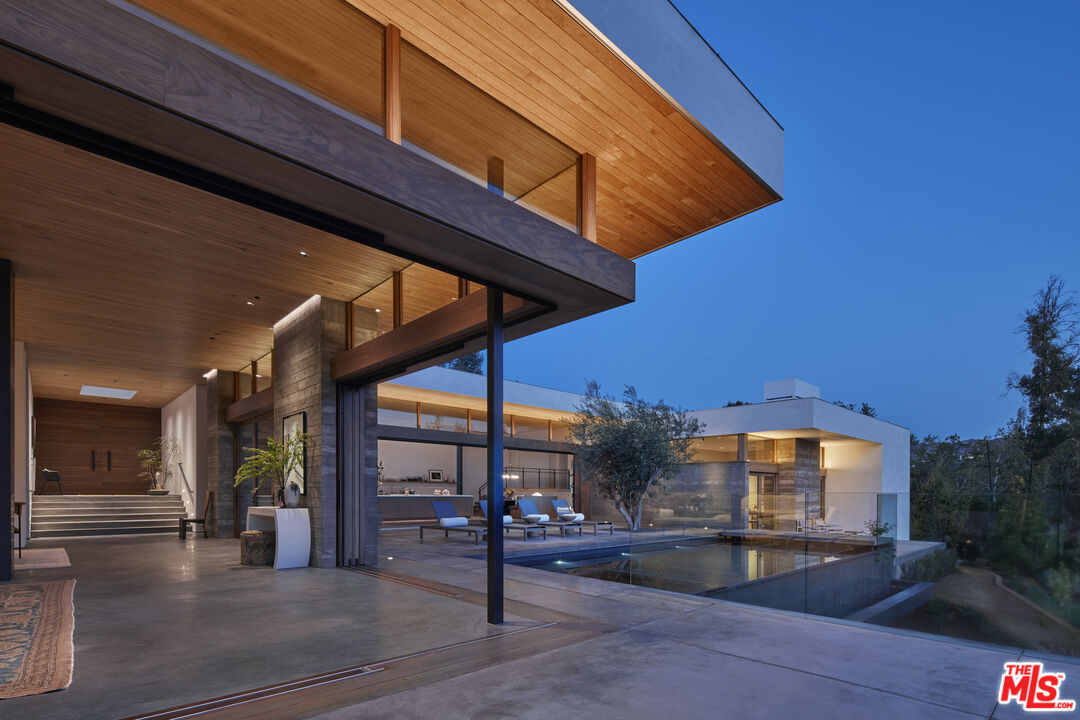
A contemporary design, this residence by Standard Architecture is unlike any other. At a double-gated drive the home is nestled into a gentle slope of wildflowers with a backyard stream that flows year-round to the beach. High oak ceilings, radiant-heated concrete, and oak floors. Walls of teak & glass vanish into board-formed concrete pockets to create a truly indoor/outdoor experience. The entry floats over a koi pond to a skylit foyer. Formal dining & living rooms share a floor-to-ceiling fireplace. A skylight washes the vast kitchen with soft daylight. Butler/caterer pantry for entertaining, built-in dinette for casual dining. Family room with a wood-burning fireplace & intimate patio for outdoor dining. Infinity pool & spa. Owners suite includes a fireplace, French doors to the garden & dual walk-in closets. Freestanding bathtub, indoor/outdoor shower, dual water closets & a private picnic gardens.
Malibu Luxury Design!


