
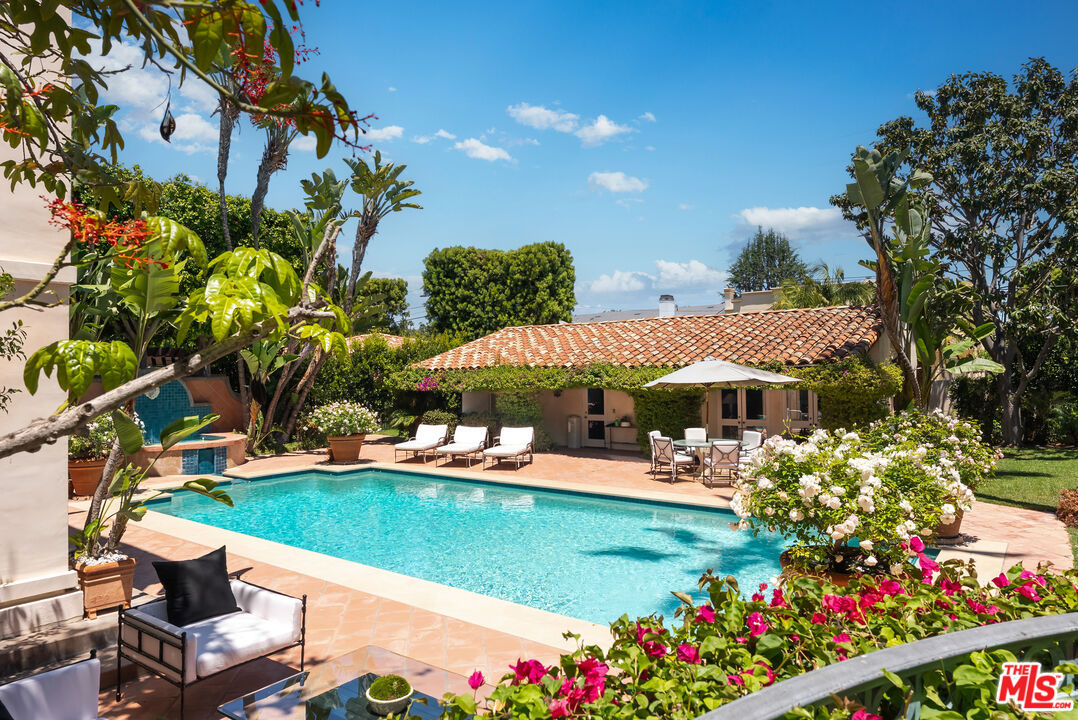
Luxury Beverly Hills Estate Compound

This area is designed for guests to discuss and share ideas, all the furniture is in a circle despite the shape of it. Half the room is using furniture that is curved while the other is not. To create a more cozy atmosphere, adding a sofa to the other side that is half circle would allow the room to flow. Below is the sofa that would blend in well with this room.


This center coffee table balances the room but since there are so many shades of brown in this room, a coffee table with darker tones would balance the room. I chose this coffee table to balance the room and add class to the room with a table perfect for picnics.


On nearly one acre in the Flats of Beverly Hills. 812 is the main house with just under 10,000 sf with 5 bedrooms and 814 is the newer built guest house, approximately 4000 sf with 5 bedrooms . They are sold together. The main house has incredible scale that can no longer be built again. Newly refreshed with all new white oak floors throughout – soft beautiful creams and whites create the ambiance for the high ceilings, floor-to-ceiling walls of windows framed with white linen drapes. It has all the right rooms, formal LR, library/office, Formal DR, huge open rooms that flow beautifully, a family room open to lushly landscaped yard and pool. Truly an unbelievable huge primary suite with huge dual baths and a boutique style ladies closet, and 3 additional ensuite/ suites upstairs. The poolside lounge is fabulous to hang out or to watch the games on TV. The massive yard has one of the best outdoor dining and entertaining kitchens, perfectly-lit tennis court, 8 car garage. Both homes are gated from the street with awesome privacy. This is a world-class property designed for picnics.
Super Luxury Design!


